

New Construction - Primary on Main
Address
119 Beacon Hill Road, Duncan, SC
Price
$ 960,000
Property Attributes
- ID#341535
- TypeSingle Family
- Listing Status Active
- CountySPARTANBURG
- CityDuncan
- AreaDuncan
- NeighborhoodBeacon Hill
- Zip29334
- StyleTraditional
- Year Built2026
- Taxes$ 389
- Price$ 960,000
- Bedrooms4
- Full Bathrooms4
- Half Bathrooms0
- Sqr Footage3432
- Lot Size0.77 Acres
Data Source:
Spartanburg MLS (SPTBGMLS)
Property Description
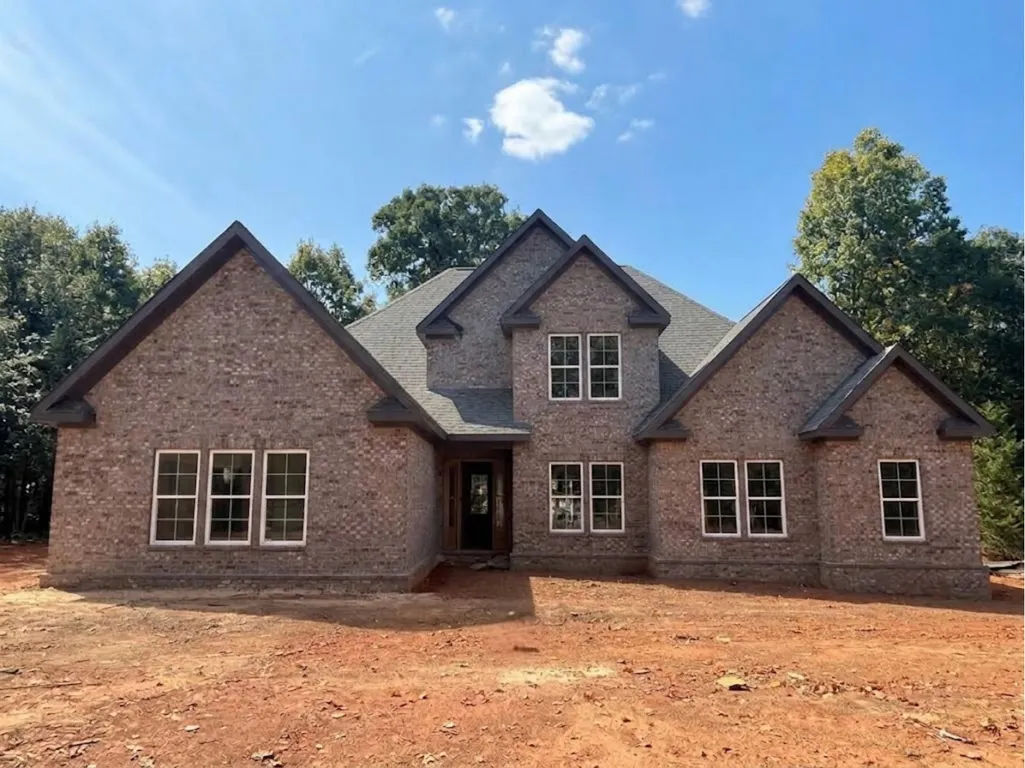
Luxury new construction, bringing more than 25 years of luxury homebuilding experience to The Hampton at 119 Beacon Hill Road located in the sought-after District 5 area. Set on the last homesite in Beacon Hill and the only new-construction opportunity remaining in this intimate 15-home community this exceptional residence offers approximately 3,432 heated square feet on a private .77-acre wooded cul-de-sac lot in desirable District 5. Designed with timeless architecture and elevated finishes, the home features 4 bedrooms, 4 full baths, a side load three car garage, and an all-brick exterior accented with limited cement fiber siding at the rear second floor. A solid mahogany front door opens to 10 foot ceilings on the main level, creating an immediate sense of quality and scale. The main living area centers around a gas log fireplace and flows into a beautifully appointed kitchen featuring quartz countertops, a 36 inch Café dual fuel range, pot filler, built in appliances, a large island, and a large walk in pantry. A dedicated office provides an ideal work from home space. The main level primary suite offers dual vanities, a separate shower, soaking tub, and large walk in closet. A second bedroom with a full bath is also located on the main floor ideal for guests or multi generational living. Upstairs are two additional bedrooms along with a spacious room perfect for a media room, game room, fitness area, or secondary living space. Outdoor living continues beneath the covered rear porch overlooking the partially wooded homesite, providing privacy and breathing room rarely found in new construction. Partial irrigation adds convenience. The Hampton combines custom-quality construction, thoughtful design, substantial homesite space, and the exclusivity of a boutique luxury community. The picture is AI enhanced to remove construction materials.
| Elementary School | Middle School | High School |
|---|---|---|
| 5-Reidville Elementary School | 5-Aber Creek Middle | 5-Byrnes High |
| Price History | |
|---|---|
| 9/9/2026 | Listed $960,000 |
General Features
| Sewer | Septic Tank |
|---|---|
| Heating | Forced Air,Gas Available,Multi-Units |
| Cooling | Central Air,Multi Units |
| Possession | At Close |
| Roof | Architectural |
| Appliances | Gas Cooktop,Dishwasher,Disposal,Microwave,Electric Oven,Range Hood,Refrigerator |
| HOA Fee | 750 |
| Garage Spaces | 3 |
| Association Fee Includes | Common Area,Street Lights |
| Patio/Porch Features | Porch |
| Architectural Style | Traditional |
| Construction Materials | Brick Veneer,Hardboard Siding |
| Year Built | 2026 |
| Levels | Two |
| Property Subtype | Single Family Residence |
| Tax Year | 2025 |
| Community Features | Common Areas,Street Lights,Sidewalks |
| Assoc Fee Paid Per | Annually |
| County | Spartanburg |
| Property Type | Residential |
| HOA | Yes |
| Subdivision Name | Beacon Hill |
| Full Baths | 4 |
| Status | Active |
| Directions | Head north on Dillard Rd,turn left onto SC-290 W,turn right onto Gano Dr,turn left onto Silver Lake Rd,then turn right onto Beacon Hill Rd. Destination 119 Beacon Hill Rd will be on the right |
| High School | 5-Byrnes High |
| City | Duncan |
| High School District | 5 Sptbg Co |
| MLS Area | Duncan |
| Elementary School | 5-Reidville |
| Tax Annual Amount | 389 |
| Middle/Junior High School | 5-Aber Creek Middle |
| Builder Name | New Oak Homes |
| Standard Status | Active |
| Tax Lot | 14 |
Interior Features
| Interior Amenities | Ceiling Fan(s),Tray Ceiling(s),Fireplace,Walk-In Closet(s),Ceiling - Smooth,Walk-In Pantry,Pot Filler Faucet |
|---|---|
| Basement | None |
| Flooring | Ceramic Tile,Luxury Vinyl |
| Above Grade Finished Area | 3432 |
| Laundry Features | 1st Floor,Electric Dryer Hookup,Walk-In,Washer Hookup |
| Total Bedrooms | 4 |
| Main Level Bedrooms | 2 |
| Main Level Bathrooms | 2 |
Exterior Features
| Model | The Hampton |
|---|---|
| Exterior Amenities | Sprinkler System |
| Parking Features | Assigned,Attached |
| Lot Features | Cul-De-Sac,Level,Wooded |
| Water Source | Public |
| Lot Size Area | 1 |
| Foundation Details | Slab |
| Lot Size Acres | 0.77 |
Amenities
- Foreclosure
- Views
- Short Sale
- New Construction
- Adult 55+
- Lease To Own
- No HOA Fees
- Furnished
- Primary On Main
- Air Conditioning
- Seller Finance
- Green
- Fixer Upper
- Horse
- Golf
- Fireplace
- Deck
- Garage
- Basement
- Pool
Property vs Single Family Average in 29334
Price
Taxes
Year Built
Visits

 © 2026 The data relating to real estate for sale on this web site comes in part from the Western Upstate Association of REALTORS®, Inc. or Western Upstate Multiple Lisitngs Services of South Carolina, Inc. This information is deemed reliable, but not guaranteed. Neither, the Western Upstate Association of REALTORS®, Inc. or Western Upstate Multiple Listing Service of South Carolina, Inc., nor the listing broker, nor their agents or subagents are responsible for the accuracy of the information.
 Information deemed reliable but not guaranteed.
Property information provided courtesy of the Internet Exchange Program of the Greenville Association of Realtors.
The information being provided is for consumers personal, non-commercial use and may not be used for any purpose other than to identify prospective properties consumers may be interested in purchasing.
Data is updated as of September 19, 2026 1:11 AM UTC
Information deemed reliable but not guaranteed.
Property information provided courtesy of the Internet Exchange Program of the Greenville Association of Realtors.
The information being provided is for consumers personal, non-commercial use and may not be used for any purpose other than to identify prospective properties consumers may be interested in purchasing.
Data is updated as of September 19, 2026 1:11 AM UTC
 Spartanburg Association of REALTORS® All information deemed reliable but not guaranteed. All properties are subject to prior sale, change or withdrawal. Neither listing broker(s) or information provider(s) shall be responsible for any typographical errors, misinformation, misprints and shall be held totally harmless. Listing(s) information is provided for consumer's personal, non-commercial use and may not be used for any purpose other than to identify prospective properties consumers may be
