

Waterfront










Address
451 Cedar Creek Road, Sunset, SC
Price
$ 899,000
Property Attributes
- ID#20306447
- TypeSingle Family
- Listing Status Active
- CountyPickens
- CitySunset
- Area302-Pickens County - SC
- NeighborhoodCedar Creek
- Zip29685
- StyleContemporary,Split Level
- Year Built2005
- Taxes$ 7319
- Price$ 899,000
- Bedrooms3
- Full Bathrooms2
- Half Bathrooms2
- Sqr Footage2789
- Lot Size0.78 Acres
Data Source:
Western Upstate MLS
Property Description
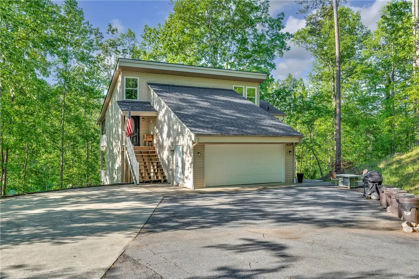
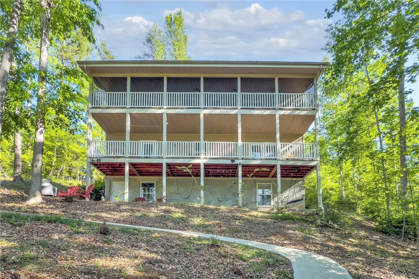
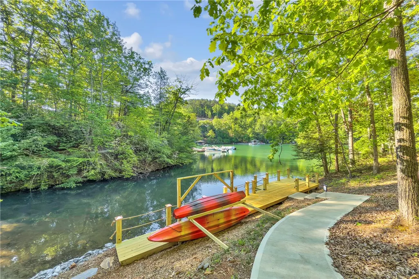
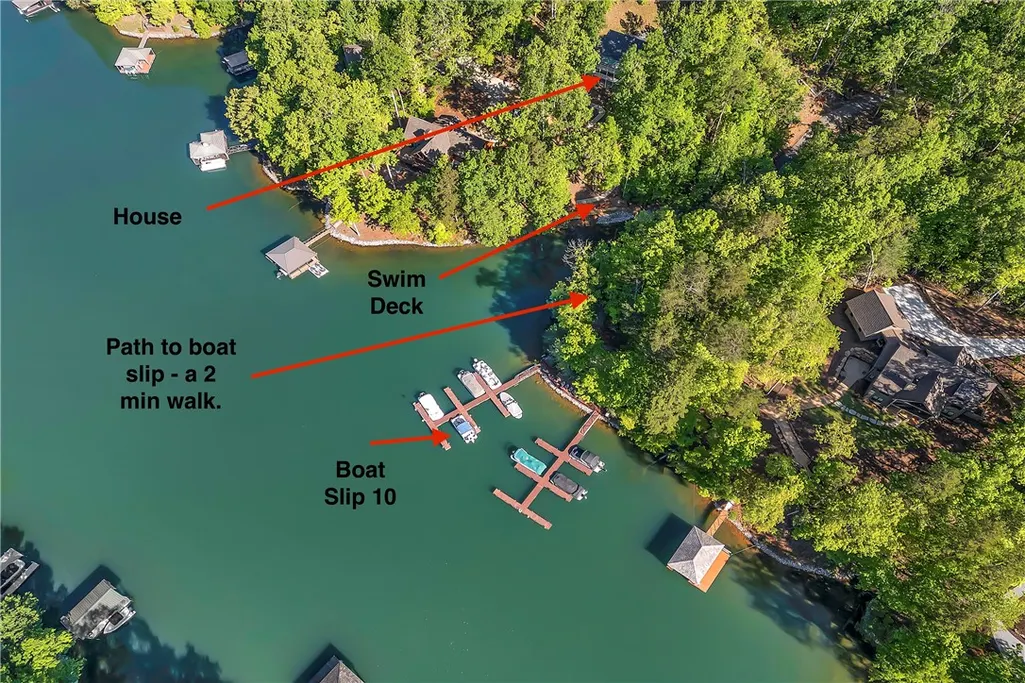
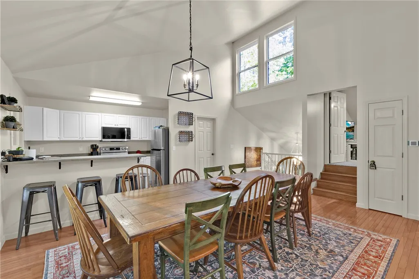
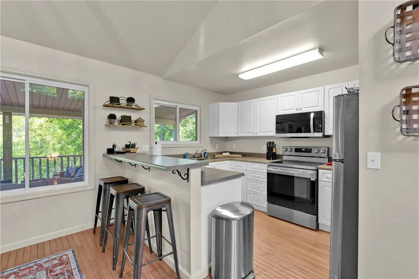
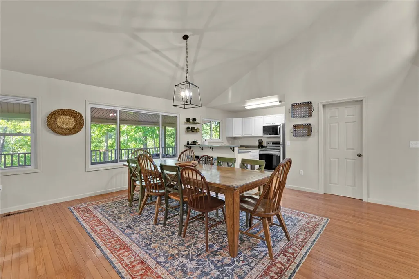
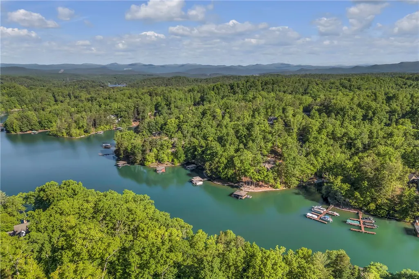
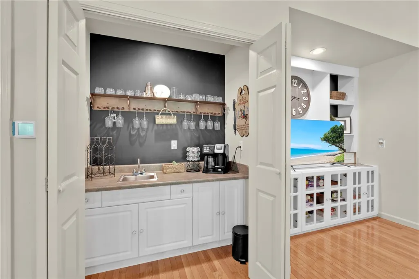
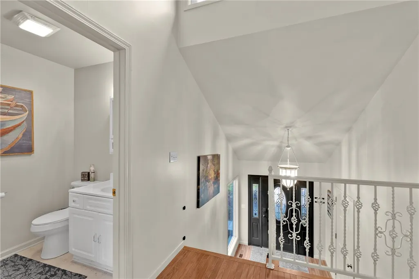
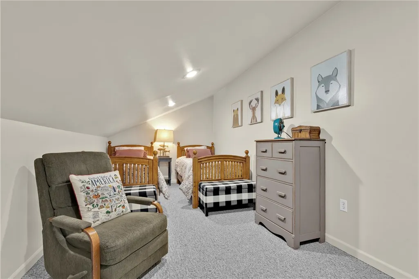
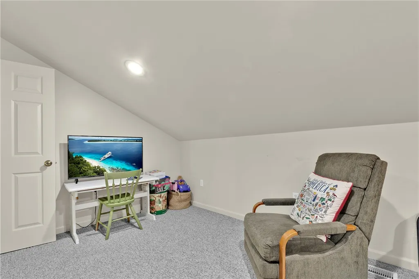
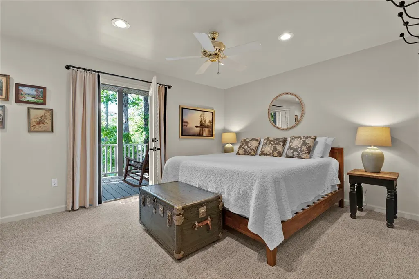
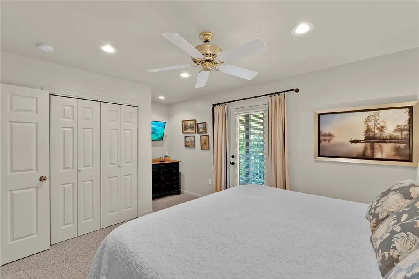
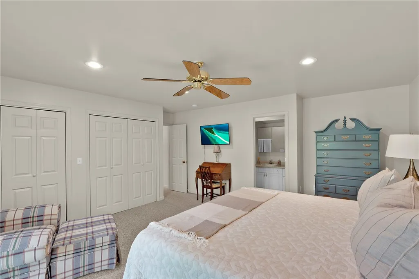
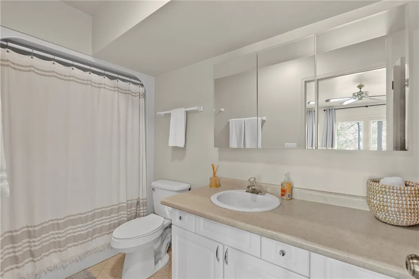
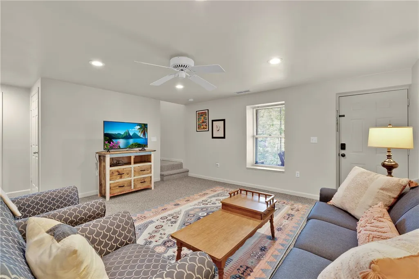
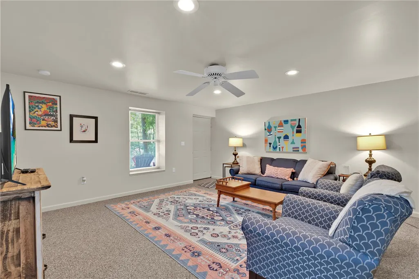
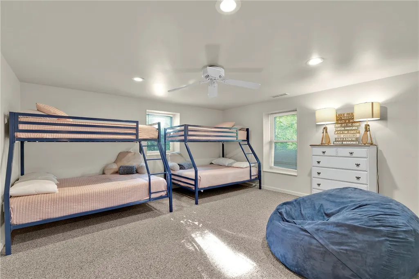
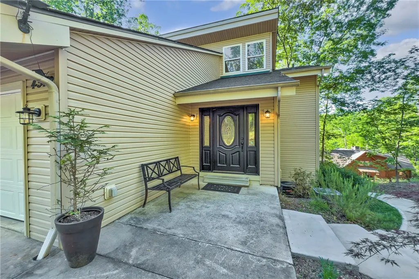
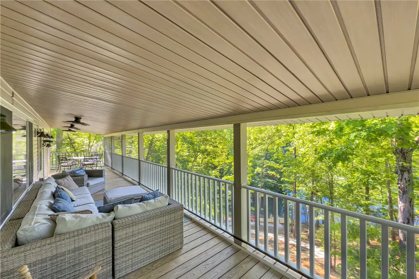
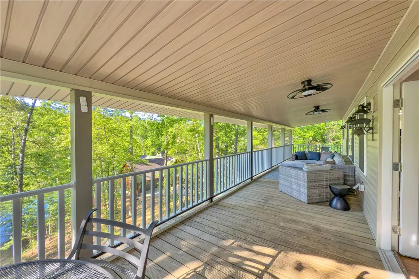
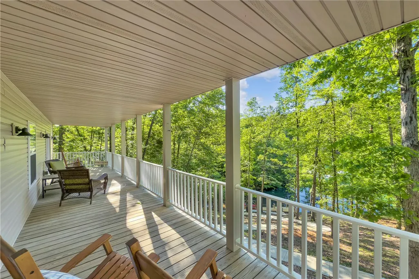
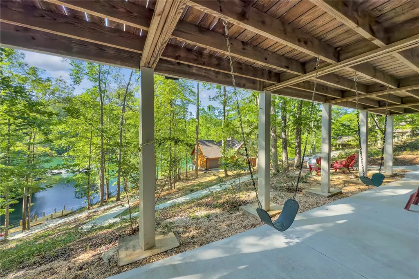
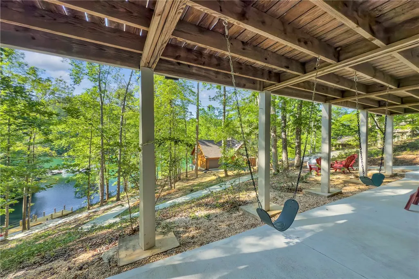
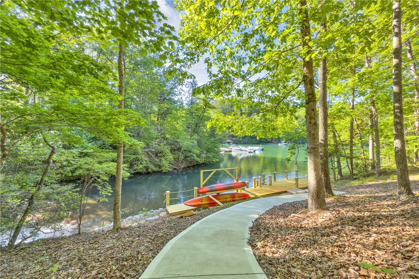
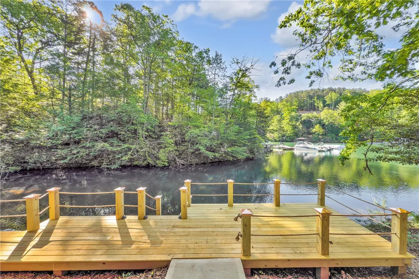
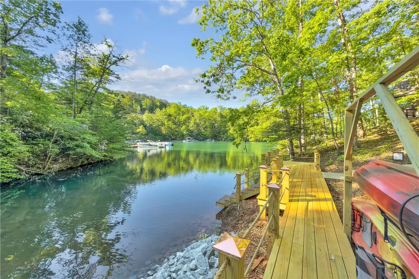
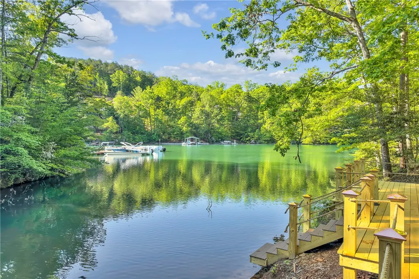
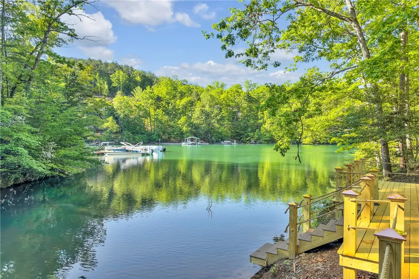
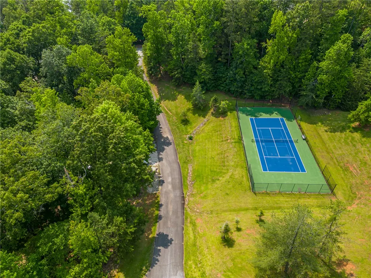
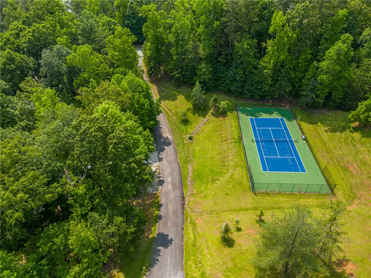
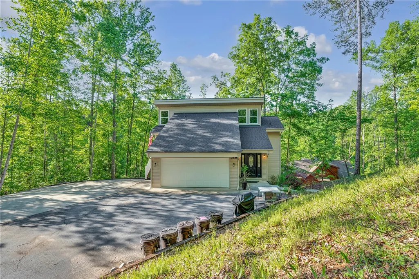
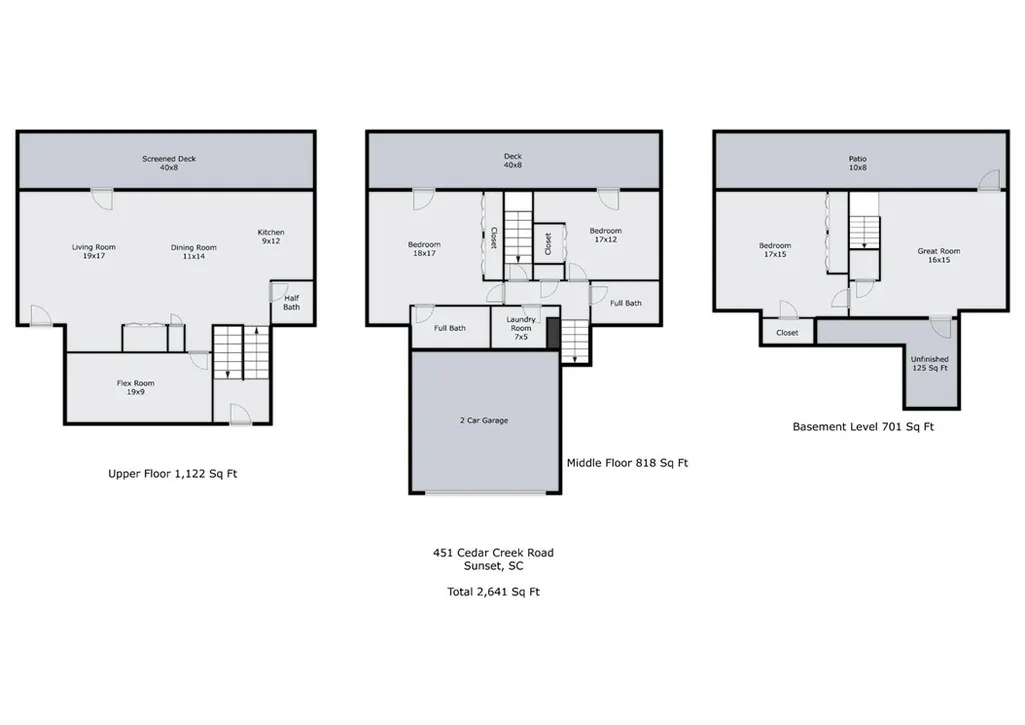
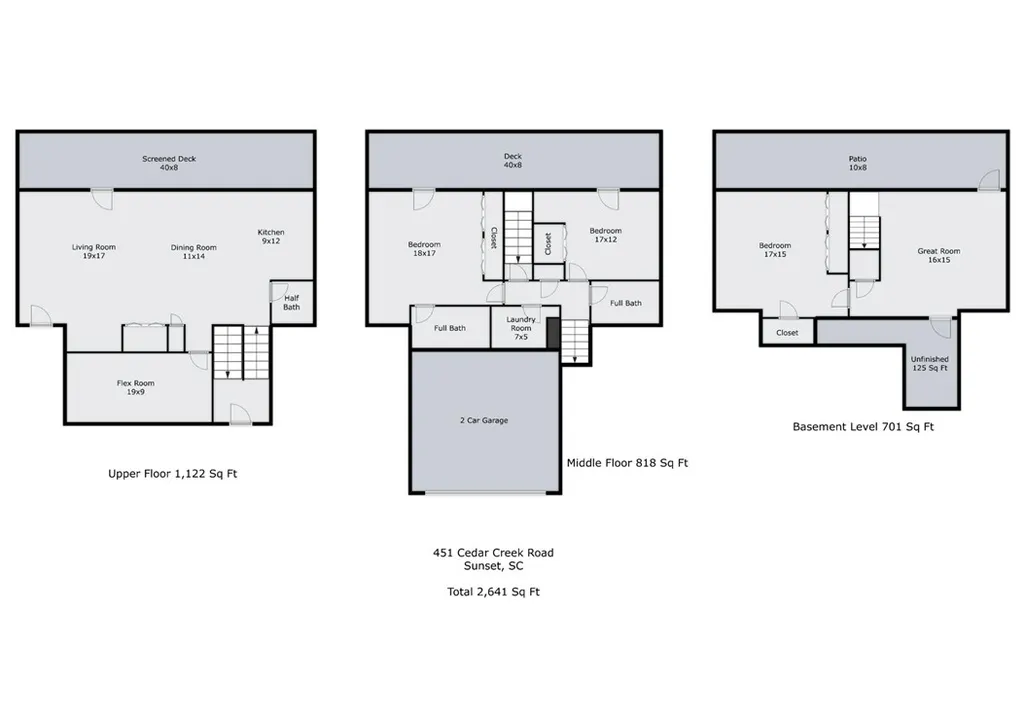
Welcome to 451 Cedar Creek Drive, a rare opportunity to own a fully furnished 3-bedroom, 2.5-bath home just steps from your deeded boat slip on the pristine waters of Lake Keowee. Don't want it furnished? That's fine too! Not many neighborhoods allow short term rentals, but this one does! Nestled in a quiet cove on the northeast side of the lake, in the sought-after Cedar Creek gated subdivision, this property offers exceptional water access, ideal for boating, fishing, kayaking, or simply soaking in the lake lifestyle. Enjoy all the benefits of lakefront living without the waterfront price tag, with your private slip just a short walk away. This spacious, well-maintained home comfortably accommodates up to 12 guests and features a proven track record as a successful short term rental for the past five years, making it an excellent investment, vacation getaway, or primary residence. The home is being sold fully furnished, with housewares, decor, and linens included at the current price. The layout includes two bedrooms on the second level, a large bunk room on the terrace level, and a cozy loft bunk room off the main living area (not included in the official bedroom count due to lack of window). The home's double decks, swings, and fire pits are favorite gathering spots for guests and families alike. As part of the Cedar Creek community, you'll also enjoy access to tennis courts, pickleball, and basketball, providing year-round recreation and connection with neighbors. Whether you're launching a boat for a day on the lake or relaxing after a game (only 20 mins to Clemson), 451 Cedar Creek Drive offers the perfect balance of comfort, convenience, and the full Lake Keowee experience.
| Elementary School | Middle School | High School |
|---|---|---|
| Hagood Elem Elementary School | Pickens Middle Middle School | Pickens High High School |
| Price History | |
|---|---|
| 9/21/2026 | Listed $899,000 |
General Features
| Sewer | Septic Tank |
|---|---|
| Heating | Central,Electric,Forced Air,Multiple Heating Units |
| Cooling | Central Air,Electric,Forced Air,Zoned |
| Utilities | Electricity Available,Septic Available,Underground Utilities |
| Roof | Architectural,Shingle |
| Appliances | Dryer,Dishwasher,Electric Oven,Electric Range,Electric Water Heater,Microwave,Refrigerator,Washer |
| HOA Fee | 765 |
| Garage Spaces | 2 |
| Association Fee Includes | Recreation Facilities,Water |
| Patio/Porch Features | Deck,Porch,Screened |
| Architectural Style | Contemporary,Split Level |
| Security Features | Gated Community,Radon Mitigation System,Smoke Detector(s) |
| Construction Materials | Vinyl Siding |
| Year Built | 2005 |
| View | Water |
| Levels | Multi/Split |
| Property Subtype | Single Family Residence |
| Tax Year | 2025 |
| Waterfront Features | Boat Dock/Slip,Dock Access,Other,See Remarks,Water Access,Waterfront |
| Community Features | Common Grounds/Area,Clubhouse,Gated,Pickleball,Short Term Rental Allowed,Tennis Court(s),Water Access,Dock |
| Assoc Fee Paid Per | Annually |
| County | Pickens |
| Property Type | Residential |
| HOA | true |
| Attached Garage | true |
| Subdivision Name | Cedar Creek |
| Garage Y/N | true |
| Total Rooms | 10 |
| Full Baths | 2 |
| Status | Active |
| Directions | From Hwy 11 turn right on Hwy 133 south to right onto Cedar Creek Rd follow the road to the gate 1st house on the left. |
| High School | Pickens High |
| City | Sunset |
| Body of Water | Keowee |
| MLS Area | 302-Pickens County,SC |
| Lot Size Units | Acres |
| Elementary School | Hagood Elem |
| Year Built Details | 11-20 Years |
| Tax Annual Amount | 7319.71 |
| Middle/Junior High School | Pickens Middle |
| Lease Considered Y/N | false |
| Standard Status | Active |
| Tax Lot | 2 |
| Property Sub Type Additional | Single Family Residence |
| PostalCity | Sunset |
Interior Features
| Interior Amenities | Ceiling Fan(s),Cathedral Ceiling(s),Entrance Foyer,High Ceilings,Laminate Countertop,Bath in Primary Bedroom,Smooth Ceilings,Shower Only,Upper Level Primary,Walk-In Closet(s),Window Treatments,Loft |
|---|---|
| Basement | Daylight,Full,Finished,Heated,Interior Entry,Walk-Out Access |
| Flooring | Carpet,Hardwood |
| Basement (Y/N) | true |
| Air Conditioning Y/N | true |
| Heating Y/N | true |
| Window Features | Blinds,Tilt-In Windows,Vinyl |
| Half Baths | 2 |
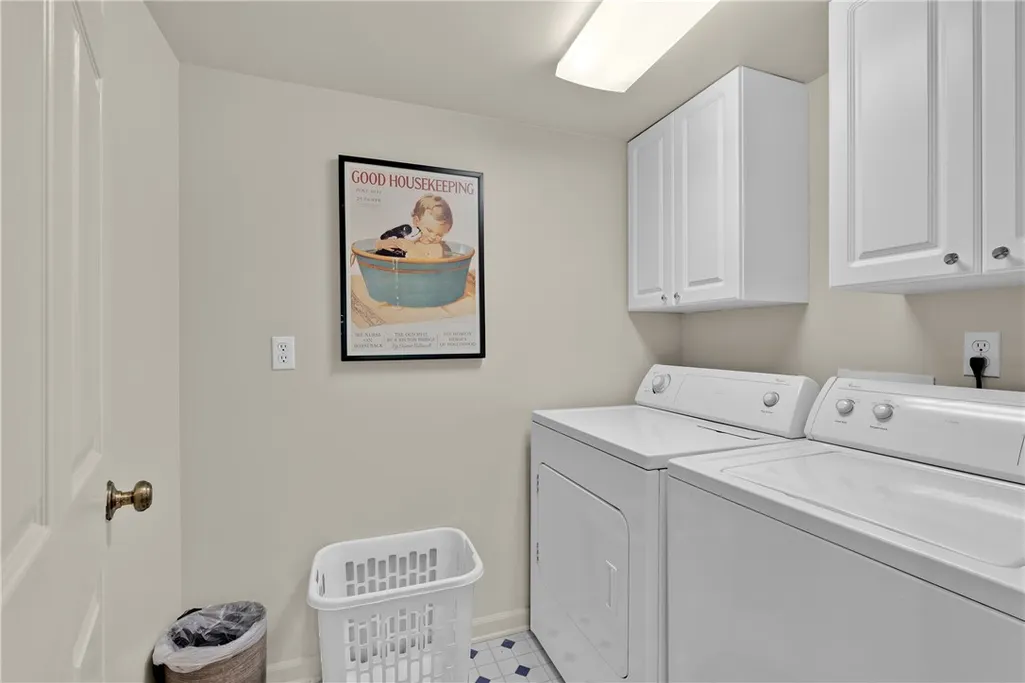
| Laundry Features | Washer Hookup,Electric Dryer Hookup |
| Total Bedrooms | 3 |
| Room Type | Bonus Room,Laundry,Loft |
| Total Baths | 4 |
Exterior Features
| Exterior Amenities | Deck,Paved Driveway |
|---|---|
| Parking Features | Attached,Garage,Driveway |
| Lot Features | Outside City Limits,Subdivision,Views,Waterfront |
| Water Source | Shared Well,Well |
| Lot Size Area | 0.78 |
| Foundation Details | Basement |
| Building Area Total | 2789 |
| Lot Size Acres | 0.78 |
| Waterfront Y/N | true |
| Horse Y/N | false |
Amenities
- Foreclosure
- Views
- Short Sale
- New Construction
- Adult 55+
- Lease To Own
- No HOA Fees
- Furnished
- Primary On Main
- Air Conditioning
- Seller Finance
- Green
- Fixer Upper
- Horse
- Golf
- Fireplace
- Deck
- Garage
- Basement
- Pool
Property vs Single Family Average in 29685
Price
Taxes
Year Built
 Canopy MLS® Copyright ©2026 All rights reserved.
 © 2026 The data relating to real estate for sale on this web site comes in part from the Western Upstate Association of REALTORS®, Inc. or Western Upstate Multiple Lisitngs Services of South Carolina, Inc. This information is deemed reliable, but not guaranteed. Neither, the Western Upstate Association of REALTORS®, Inc. or Western Upstate Multiple Listing Service of South Carolina, Inc., nor the listing broker, nor their agents or subagents are responsible for the accuracy of the information.
 Information deemed reliable but not guaranteed.
Property information provided courtesy of the Internet Exchange Program of the Greenville Association of Realtors.
The information being provided is for consumers personal, non-commercial use and may not be used for any purpose other than to identify prospective properties consumers may be interested in purchasing.
Data is updated as of September 22, 2026 1:30 AM UTC
Information deemed reliable but not guaranteed.
Property information provided courtesy of the Internet Exchange Program of the Greenville Association of Realtors.
The information being provided is for consumers personal, non-commercial use and may not be used for any purpose other than to identify prospective properties consumers may be interested in purchasing.
Data is updated as of September 22, 2026 1:30 AM UTC
 Spartanburg Association of REALTORS® All information deemed reliable but not guaranteed. All properties are subject to prior sale, change or withdrawal. Neither listing broker(s) or information provider(s) shall be responsible for any typographical errors, misinformation, misprints and shall be held totally harmless. Listing(s) information is provided for consumer's personal, non-commercial use and may not be used for any purpose other than to identify prospective properties consumers may be
